


FEATURED PROJECT
11 Riddell Street Bulimba, QLD
A Bulimba street. A Brisbane outlook.
THE PROJECT
A character street at the front. The Brisbane skyline at the back.
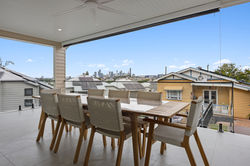
11 Riddell Street sits in the established character heart of Bulimba. From the kerb the home reads as Bulimba: cream weatherboard, pitched gable, board and batten detail, the same scale as the homes either side. From the rear, the elevated alfresco frames a working view of the Brisbane CBD and Story Bridge across the river. Two faces. One home.
The brief was to deliver a custom new build that belongs on the street and earns the outlook. Not a project home dropped onto an inner suburb block. Not a contrast piece either. A home that sits comfortably alongside the character homes on the front boundary and opens completely to the city at the rear.
Demolition of the existing dwelling. A new two storey residence built from the slab up. Heritage character cladding at the street. Premium outdoor kitchen and a custom bar package roughed in from day one. Every fixture specified before procurement, not bolted on after handover.
THE BRIEF
Character at the street.
The city at the rear.
The brief carried two jobs at once. Hold the Bulimba street with weatherboard, gable and batten detail that reads as part of the character context. Open the rear of the home to the river and the Brisbane skyline so the outlook becomes the centre of the home, not a feature wall.
Both ideas had to be resolved together, not stacked on top of each other. The result is a home that does not announce itself from the kerb and does not hide its outlook out the back.
THE SITE
Tight access. Heritage context.
Flood overlay.
A Bulimba site does not give you margin. Active boundaries on both sides mean every delivery, every concrete pour, every crane lift gets planned around the neighbours and the footpath.
The flood overlay sets the slab levels and the drainage strategy before a footing goes in. The heritage context sets the facade language. Both were designed for, in detail, before the slab was poured.
WHAT MAKES THIS HOME
The work behind the finish.
01
The Brisbane Outlook
The rear of the home is set up to frame the working Brisbane skyline. Story Bridge in the foreground, CBD towers behind, the river in the middle distance. The alfresco was sized and oriented for the view, not added to the back of the floor plan as a leftover.
02
Heritage Character Cladding
Cream painted weatherboard at the body, vertical board and batten through the gable, pitched roof on the same line as the homes either side. The character language was specified in detail and held against substitution. The home reads as part of the street, not a render of it.
03
The Outdoor Kitchen
A built-in Ziegler & Brown grill set into a marble bench under a vertical timber batten feature wall. The cabinetry, services and bench cut were drawn for this exact appliance, not adapted around it. The result is a working alfresco kitchen that reads as joinery, not as a barbecue stand.
04
The Verve Water Bar
A custom home bar wall built around a Verve Water filtration system. Twin polished copper risers for filtered still and sparkling on demand. Fluted timber feature wall behind, sage green display joinery above, triple glass front bar fridges below. The rough-in was set from the first plumbing markup. The cleanest version of this product only reads right when the build was planned around it.
05
The Slab Strategy
The Bulimba flood overlay sets the minimum habitable floor level before a footing goes in the ground. The home was engineered to clear the overlay requirement and still sit naturally to the street. The slab strategy is invisible in the finished home, which is exactly the point.
06
The Detail Brief
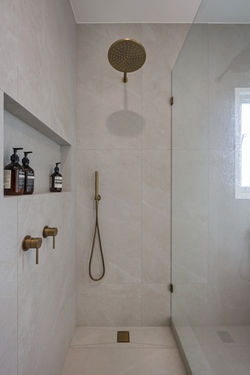
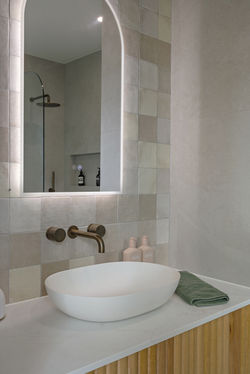
Aged brass tapware, vessel basins and fluted timber vanities through the bathrooms. Warm beige tile, deep ledge shelving, brushed gold accents held consistent across every wet area. The detail brief was written once and held everywhere. Not a hero room and four compromises.
 |  |  |  |  |  |
|---|---|---|---|---|---|
 |  |  |  |  |  |
 |  |  |  |  |  |
 |  |  |  |  |  |
“
"The street gets the character it deserves. The owners get the city out the back. Every fixture in between was specified before procurement, not bolted on after handover."
BRINDAN ILLING
DERICTOR, MERBAIN HOME
AT A GLANCE
Pool house with single bathroom
Still and sparkling water taps
Display shelving
Designed by
MP3 Design
