


FEATURED PROJECT
Lot 175 Greg Norman Circuit, Brookwater
A Hamptons home, built in Brookwater.
THE PROJECT
A coastal Hamptons home, drawn for an inland golf course block.
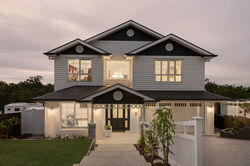
Lot 175 sits on Greg Norman Circuit in Brookwater. 583.9 square metres of land, designed and built by Merbain for Derek and Angela Trueman. A two storey Hamptons home in a part of Brookwater that runs mostly contemporary. White weatherboard, black roof, charcoal shingle gables, stone column bases, a white picket fence to the street. The brief was clear from the start. Build the home that sits a little differently from the rest of the street.
The plan runs 365.4 square metres across two storeys. 137.5 square metres on the ground floor with the kitchen, dining, alfresco, living, butler's pantry, double garage, a powder, a guest or study, and a sixth bedroom on the level. 128.6 square metres on the first floor with the master suite, three more bedrooms, a sitting room around a cathedral void, a study nook and a main bath. Pool to the west boundary. Outdoor kitchen on the rear balcony.
Inside, the language is navy shaker, brass hardware, Carrara marble herringbone, white subway tile and honey toned engineered timber. A custom navy mantel range hood, brass cage pendants over the island and an antique brass chandelier in the cathedral void. The detailing is the test on a home like this. The quiet pieces are what hold it together.
THE BRIEF
A Hamptons home for a Brookwater block.
Derek and Angela came to Merbain wanting a coastal Hamptons home with the language done properly. Not a pastel reference, not a corner detail. The full thing. White weatherboard cladding, black corrugated roof, charcoal shingle to the gables, exposed timber Hamptons rafters, X-lattice porch screens, stone clad column bases, a white picket fence at the front.
The plan was drawn in-house at Merbain to fit a 583.9 square metre block, with 256.90 square metres of footprint and 44 percent site cover. Two storeys, five bedrooms, study, double garage. Pool to the west under a 1800 high privacy screen. The home holds the street as a Hamptons piece on a circuit of mostly contemporary builds.
THE KITCHEN
A void with a chandelier you read from the kerb.
The kitchen is the heart of the ground floor. Navy blue shaker joinery with brass cup pulls and brass knobs. A Carrara marble herringbone splashback runs the full back wall. A custom navy mantel-style timber range hood houses the extraction as a piece of cabinetry rather than a stainless box. A Smeg black upright cooker sits centred under it.
Brass cage geometric pendants hang over the marble-topped island, with a brass pot filler mounted to the splashback. A walk-in pantry and butler's zone sit behind the kitchen wall, holding the working clutter off the island bench. The kitchen reads as one room of joinery, holding the line of the home.
WHAT MAKES THIS HOME
A Hamptons home held together by detail.
01
The Hamptons Facade
White weatherboard cladding, black corrugated metal roof, multiple charcoal shingle gables with circular vents, exposed timber Hamptons rafters at the porch, white X-lattice screen detail and stone clad column bases. The full Hamptons language drawn into one home, not pieces of it referenced from elsewhere.
02
The Cathedral Void
A double height void at the heart of the upper floor, with an antique brass chandelier hung as the centrepiece. The first floor sitting room wraps around it, the staircase climbs through it. A volume that gives the home its breath and sets the upstairs sitting room against the master suite.
03
The Navy Shaker Kitchen
Custom navy blue shaker joinery with brass cup pulls and brass knobs. A Carrara marble herringbone splashback runs the full back wall. A custom navy mantel range hood holds the extraction as cabinetry. A Smeg black upright cooker sits centred. Brass cage pendants hang over the island.
04
The Marble Herringbone
A Carrara marble herringbone splashback drawn to run floor of bench to underside of the mantel hood. Cut, mitred and laid by hand. The herringbone pattern is the test for any stone fabricator. It sits the kitchen properly into the Hamptons language without slipping into pastiche.
05
The Subway Ensuite
A white subway tiled master ensuite with brass arched mirrors set above twin white vessel basins on a timber vanity. Brass tapware throughout. The room runs as one piece of detail rather than a list of finishes, with the herringbone language carried through the floor of the shower zone.
06
The Side Pool & Alfresco
A pool with integrated seat step runs along the west boundary under a 1800 high privacy screen. A 47 square metre alfresco connects directly off the kitchen and dining. An outdoor kitchen sits on the upper rear balcony, set into the eaves line of the home. The yard is the second living room.
 |  |  |  |  |  |  |  |  |  |  |
|---|---|---|---|---|---|---|---|---|---|---|
 |  |  |  |  |  |  |  |  |  |  |
 |  |  |  |  |  |  |  |  |  |  |
 |  |  |  |  |  |  |  |  |  |  |
 |  |  |  |  |  |  |  |  |  |  |
 |  |  |  |
“
"A Hamptons home is held by its detail. The weatherboard line, the gable shingle, the X-lattice, the rafter exposure. Get those right and the rest follows. Get those wrong and it reads as a copy of a copy."
BRINDAN ILLING
DERICTOR, MERBAIN HOME
AT A GLANCE
4 Bedrooms
3 Bathrooms
Study
Private Media Room
Upper Living Area
Designed by
Merbain Homes
