


FEATURED PROJECT
Lot 181 Champions Cres, Brookwater
Drawn by Gatehouse. Built by Merbain.
THE PROJECT
An architect-designed home,
built without compromise.
Lot 181 sits on Champions Crescent in Brookwater. 638 square metres on the lot. The home was designed by Gatehouse Architects, drawn into a full construction set, and built by Merbain. A different brief to the in-house Merbain projects. The architecture was set before we arrived. Our job was to deliver the drawings line for line.
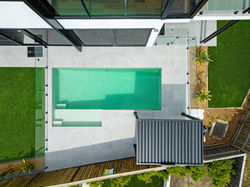
The home runs long across the site. 28 metres of building length on a narrow Brookwater block. Pool to the side, courtyard to the rear, double garage to the front. Two storeys at 436.58 square metres total. Four bedrooms, an office, a media room, four bathrooms and a powder. Engineered timber flooring through the living and master. Tile through the working zones. Carpet through the children's bedrooms.
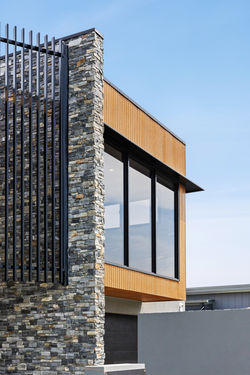
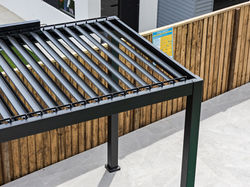
Every detail in the drawings was a specification, not a suggestion. The floor-to-ceiling Freeform Stone wall at entry. The Closed Blackbutt timber wall around the kitchen. The marble waterfall island with mitred edge. The louvered pergola over the pool tile. The Crimsafe screens to ground floor. We held to the line and delivered the home Gatehouse drew.
THE BRIEF
An architect's plan,
on a builder's hand.
Gatehouse Architects designed the home and issued a 30 page construction set through GW Homes. Merbain held the build contract. That working relationship needs trust on both sides. The drawings have to be respected, and the build has to come back clean enough to match.
Two storeys, N3 wind rating, full Crimsafe to ground floor, frameless glass balustrade to first floor, stainless steel handrail. Vertical timber cladding to the upper level. White render and black trim across the facade. Every element was specified in the set and held in delivery.
THE KITCHEN
A marble waterfall and a marble box.
The kitchen runs as one piece of stone work. A Carrara marble island with mitred waterfall edge sits free of the back wall, with a timber slat detail underneath. A second marble form sits behind it as the rangehood housing, a sculptural box mounted into the dark Blackbutt joinery wall.
The cabinetry was drawn around the stone, not next to it. Closed Blackbutt timber to floor and ceiling, with a brass-detailed glass display cabinet and a separate walk-in pantry tucked behind the main wall. The kitchen is the centre of the ground floor and reads as one room of joinery, not three.
WHAT MAKES THIS HOME
Architect drawn. Builder resolved.
01
The Gatehouse Plan
Designed by Gatehouse Architects with a full construction set issued through GW Homes. Two storeys, 436.58 square metres, four bedrooms plus office plus media. The architecture was set before we arrived. Merbain held to the drawings line for line and delivered the home as drawn.
02
The Marble Waterfall
A Carrara marble island with a mitred waterfall edge, set free of the back wall with a timber slat detail running underneath. The mitre joint is the test piece for any marble fabricator. This one was hand finished to a single line you cannot read by touch.
03
The Marble Box Rangehood
A sculptural marble form mounted into the rear kitchen wall as the rangehood housing. Six finished faces, mitred at every corner, with the same Carrara stone as the island. A piece of joinery solving a service requirement and reading as architecture rather than appliance.
04
The Closed Blackbutt Wall
A floor-to-ceiling Closed Blackbutt timber wall behind the kitchen, integrating fridge cavity, oven stack, brass-detailed glass display cabinet and the concealed door to the walk-in pantry. The marble sits forward of it. The cabinetry sits inside it. The wall holds the room.
05
The Pool Pergola
A louvered black pergola over the pool tile, framing the long courtyard pool that runs the side of the home. Frameless glass fence to the perimeter, large format grey tile underfoot, full height black framed glazing to the living edge. The pool is the spine of the rear yard rather than an afterthought to it.
06
The Long Plan
28 metres of building length on a narrow Brookwater block, resolved as one continuous run from garage to outdoor kitchen. Patio, living, dining, kitchen, walk-in pantry, laundry, bath, mud room, garage. One spine of internal joinery and one spine of external glazing, drawn to the line of the pool.
 |  |  |  |  |  |  |  |  |  |  |
|---|---|---|---|---|---|---|---|---|---|---|
 |  |  |  |  |  |  |  |  |  |  |
 |  |  |  |  |  |  |  |  |  |  |
 |  |  |  |
“
"The brief on this one was simple. Build the home Gatehouse drew. No improvisation, no value engineering on the lines that matter. The marble, the timber, the louvered pergola. They were drawn that way for a reason and we held to them."
BRINDAN ILLING
DERICTOR, MERBAIN HOME
AT A GLANCE
4 Bedrooms
3.5 Bathrooms
Study
Private Media Room
2 living areas
Double car garage
Designed by
Gatehouse Architects
