


FEATURED PROJECT
Lot 181 Champions Cres, Brookwater
THE PROJECT
Architecture at every angle
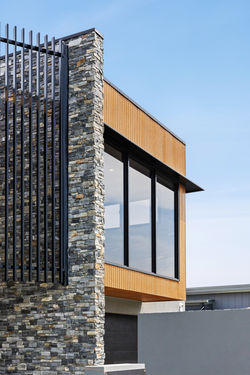
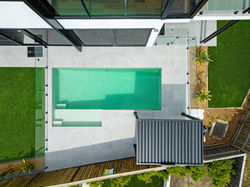
6 Champions Crescent, Brookwater. Designed by Gatehouse Architects and built by Merbain. This two storey home has 437 square metres of floor space on a sloping block, with a pool along the side courtyard and an oversized double garage at the front. It includes four bedrooms, an office, a media room, three bathrooms and a powder room.
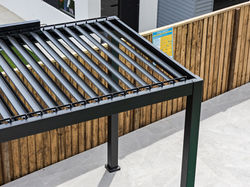
Engineered timber flooring runs through the living areas and main bedroom, with tiles in the working areas. At the entry, a floor to ceiling Freeform Stone wall sits behind a four metre aluminium screen. The kitchen has a marble waterfall island with a mitred edge and a stone wrapped rangehood. A louvred pergola sits over the tiled pool area.
We worked to Gatehouse's design, with particular attention to the stonework, joinery and finishes.
AT A GLANCE
4 Bedrooms
3.5 Bathrooms
Study
Private Media Room
2 living areas
Double car garage
Designed by
Gatehouse Architects

 |  |  |  |
|---|---|---|---|
 |  |  |  |
 |  |  |  |
 |  |  |  |
 |  |  |  |
 |  |  |  |
 |  |  |  |
 |  |  |  |
 |  |  |  |
 |