


FEATURED PROJECT
Lot 175 Greg Norman Circuit, Brookwater
THE PROJECT
A timeless Hamptons home
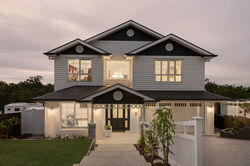
13 Greg Norman Circuit, Brookwater, was designed and built by Merbain. This two storey Hamptons home has white weatherboard cladding, a Monument roof, charcoal shingle gables and freeform stone columns.
The home has about 365 square metres of floor space. Downstairs, the kitchen, dining and living areas open to the alfresco. A butler's pantry, media room, guest bedroom or study, powder room and double garage complete the ground floor. Upstairs are the main suite, three bedrooms, a bathroom, study nook and sitting room with wainscoting. Voids bring light into the centre of the home.
Outside, a pool with a false infinity edge sits below a rear balcony with an outdoor kitchen.
The interior finishes include navy shaker cabinetry, brass hardware, Carrara marble herringbone, white subway tiles and honey toned engineered timber. A custom navy mantel rangehood sits above the cooktop, with brass cage pendants over the island and an antique brass chandelier in the void.
AT A GLANCE
4 Bedrooms
3 Bathrooms
Study
Private Media Room
Upper Living Area
Designed by
Merbain Homes

 |  |  |  |
|---|---|---|---|
 |  |  |  |
 |  |  |  |
 |  |  |  |
 |  |  |  |
 |  |  |  |
 |  |  |  |
 |  |  |  |
 |  |  |  |
 |  |  |  |
 |  |  |  |
 |  |  |  |
 |  |  |  |
 |  |  |  |
 |  |  |