top of page


FEATURED PROJECT
11 Champions Crescent, Brookwater
THE PROJECT
A contemporary home shaped around a curved stone wall.
Built on a sloping Brookwater block, this two-storey home pairs dark vertical cladding on the upper facade with white render below. A recessed entry beneath an upper planter box adds depth to the street elevation.
A curved stacked-stone wall marks the entry and carries through the home’s material palette. Stone also features in the lounge and rear alfresco, connecting the indoor and outdoor spaces.
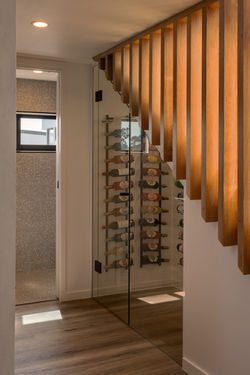
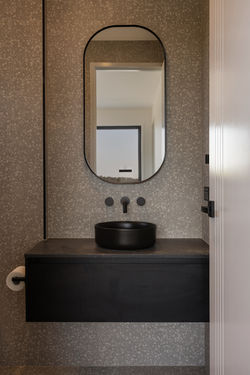
The layout includes four bedrooms, four and a half bathrooms, a private media room, a dedicated kids’ lounge and a double garage with buggy parking.
AT A GLANCE
4 Bedrooms
4.5 Bathrooms
Double Garage with Dedicated Buggy Parking
Private Media Room
Dedicated Kids Lounge
Designed by
Calvino Design

 |  |  |  |  |  |
|---|---|---|---|---|---|
 |  |  |  |  |  |
 |  |  |  |  |  |
 |  |  |  |  |  |
 |  |  |  |  |  |
 |  |  |  |  |  |
 |
bottom of page